

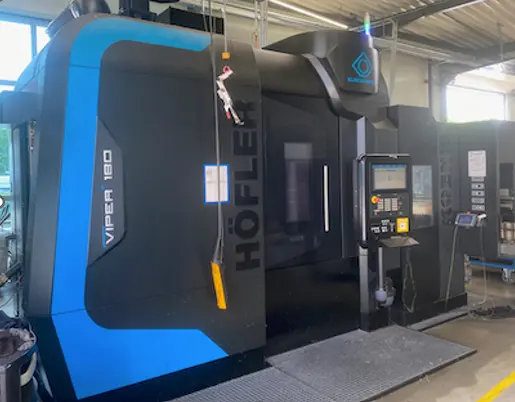
USED 2019 KLINGELNBERG Viper 180

Overview
Hofler / Klingelnberg SPEED VIPER S180, 2019 double spindle gear grinding machine complete with HOFFMANN HSF Filter and KOENIG Automation. Including Klingelnberg model P26, 2020 gear checking machine. this is a fully integrated Cell!!
Specs
HOFLER/ Klingelnberg fully integrated Cell
Klingelnberg SPEED VIPER S180
year of manufacturing 2019
w/ Klingelnberg Model P26 Fully integrated CNC Gear inspection
Technical Parameters:
working range:
OD max. 180 mm
Df min. 0 mm
z-axis (over table) 0 - 500 mm
w-axis, (tailstock) max. 600 mm
center distance over table 295 – 895 mm
work table:
speed 0 -2300 rpm
load on table max. 35 kg
table-Ø 120 mm
table hole-ø 59 mm
table hole depth 150 mm
grinding head:
power max. 25 kW
speed 7200 rpm / vgrind100 m/s
helix +/-45°
z-axis speed max. 12 m/min
y-axis (shifting) -230.5 / +29. mm
grinding wheel-Ø 210 – 320 mm
grinding wheel width 200 mm
module 0.5 – 3 mm
main electrical and dimensions:
power (installed) max. 60 kVA
voltage 400V / 50Hz. (voltage deviation max. +/-10%)
control voltage 24V
total weight 18t
required space (machine) 3.5 x 2.2 x 3.42 m
required space (filter) 3.4 x 2.2 m
Equipment:
- grinding spindle 7200 rpm (special equipment) for changeable grinding flanges
- 2 work piece spindles (max. 3000 rpm) on turret
- 2 tailstocks with center (MK DIN807) on turret
- cooling unit for water cooled spindles (grind.- work piece and dressing spindle and a-axis)
- dressing unit (located in machine bed, with cnc swivel axis (PA corrections)
- integrated hydr. and pneum. installation
- central lubrication unit
- acoustical emission balancing system for grinding spindle with autom. indexing detection (touch in grinding wheel)
- acoustical emission system for dressing spindle touch on detection
- autom. hydr. expanding clamping arbor system for grinding wheel with flange
- Siemens 840D SL, with 19” touchscreen
- HMI with Klingelnberg Gear Operator software for involute gearing
- high resolution rotary and linear encoder for all main drives
- interface to network
- signal light on machine
- emergency spindle retract by overload or power failure (prevent from tool or machine damage)
- return pump, level controlled
- leveling pads
- automatic machining room flushing
- machining room illuminated
- integrated and cooled electrical cabinet (max. 40°C)
KLINGELNBERG P26
Precision Gear Checking machine.
year of manufacturing 2020
• High system accuracy thanks to 4-axis measuring technology and software-supported accuracy optimization
• Klingelnberg PPC (Power PC) CNC control concept in a separate control cabinet
• Ergonomically designed control unit
• Measurement axis drive via contact-free and wear-free modular AC linear motors
• Fully automatic testing procedure (automatic loading available on request)
• Automatic detection of tooth gaps
• Latest version of the patented Klingelnberg 3D digital probing system with comprehensive collision protection
• 400 mm vertical measuring range
• Machine design optimized for use in production environments, featuring an inherently rigid cast bed, a consistent choice of materials, the use of high-precision Zerodur scales and temperature compensation, as well as optional vibration isolation via diaphragm air spring vibration isolators
• User-friendly, high-precision counter holder (center)
• Remote maintenance via VPN or the web possible
• Comprehensive, modular Klingelnberg measurement and analysis software available (see also options, page 7)
• Low voltage connection and power consumption
module range (0,1) (1) 0,35 – 16 mm
max. / min. helix or angle of inclination 0° / 90°
max. test diameter of gears between centers 260 mm
max. part diameter 300 mm
smallest OD and ID 4,8 mm (1)
vertical measuring range (Z-axis) 400 mm (550 mm) (4)
horizontal measuring range (generating way X-axis) ± 75 m
max. moment of inertia 1 kgm²
max. loading weight 80 kg
center distance 50 – 600 mm (800 mm) (4)
available scales of diagrams (2) 50, 100, 200, 500, 1000, 2000
available Diagram enlargement (prof. & lead length) 0,5-1-2-4-5-10-20 x
many of these items are with the machines but need to be confirmed
the machines can be inspected under power with proper notice.
Machines will be sold quickly , so we recommend prompt inspection
and payment . our prices are non -negotiable for individual purchase
contact Rich Piselli to set up an inspection on these machines at
[email protected] or visit our website for formal quote and pricing
at WWW.Pisellient.com
thank you
Richard & Nick Piselli
704 609-0766 whats app
Explore More Used Equipment Listings on Equipt
Browse related Used Gear Grinders, Gear Machinery, Metal Cutting, and Metalworking equipment, including KLINGELNBERG machines for sale on Equipt.
Used Equipment for Sale in North Carolina, United States
Find Used Gear Grinders, Gear Machinery, Metal Cutting, and KLINGELNBERG equipment for sale in North Carolina, United States, with related local Metalworking searches.
Used Equipment for Sale in United States
Browse Used Gear Grinders, Gear Machinery, Metal Cutting, and KLINGELNBERG equipment for sale across United States, including related Metalworking inventory paths.
Sell Your Used Equipment
Find dedicated pages to sell used Gear Grinders, Gear Machinery, Metal Cutting, Metalworking, and KLINGELNBERG equipment on Equipt.