

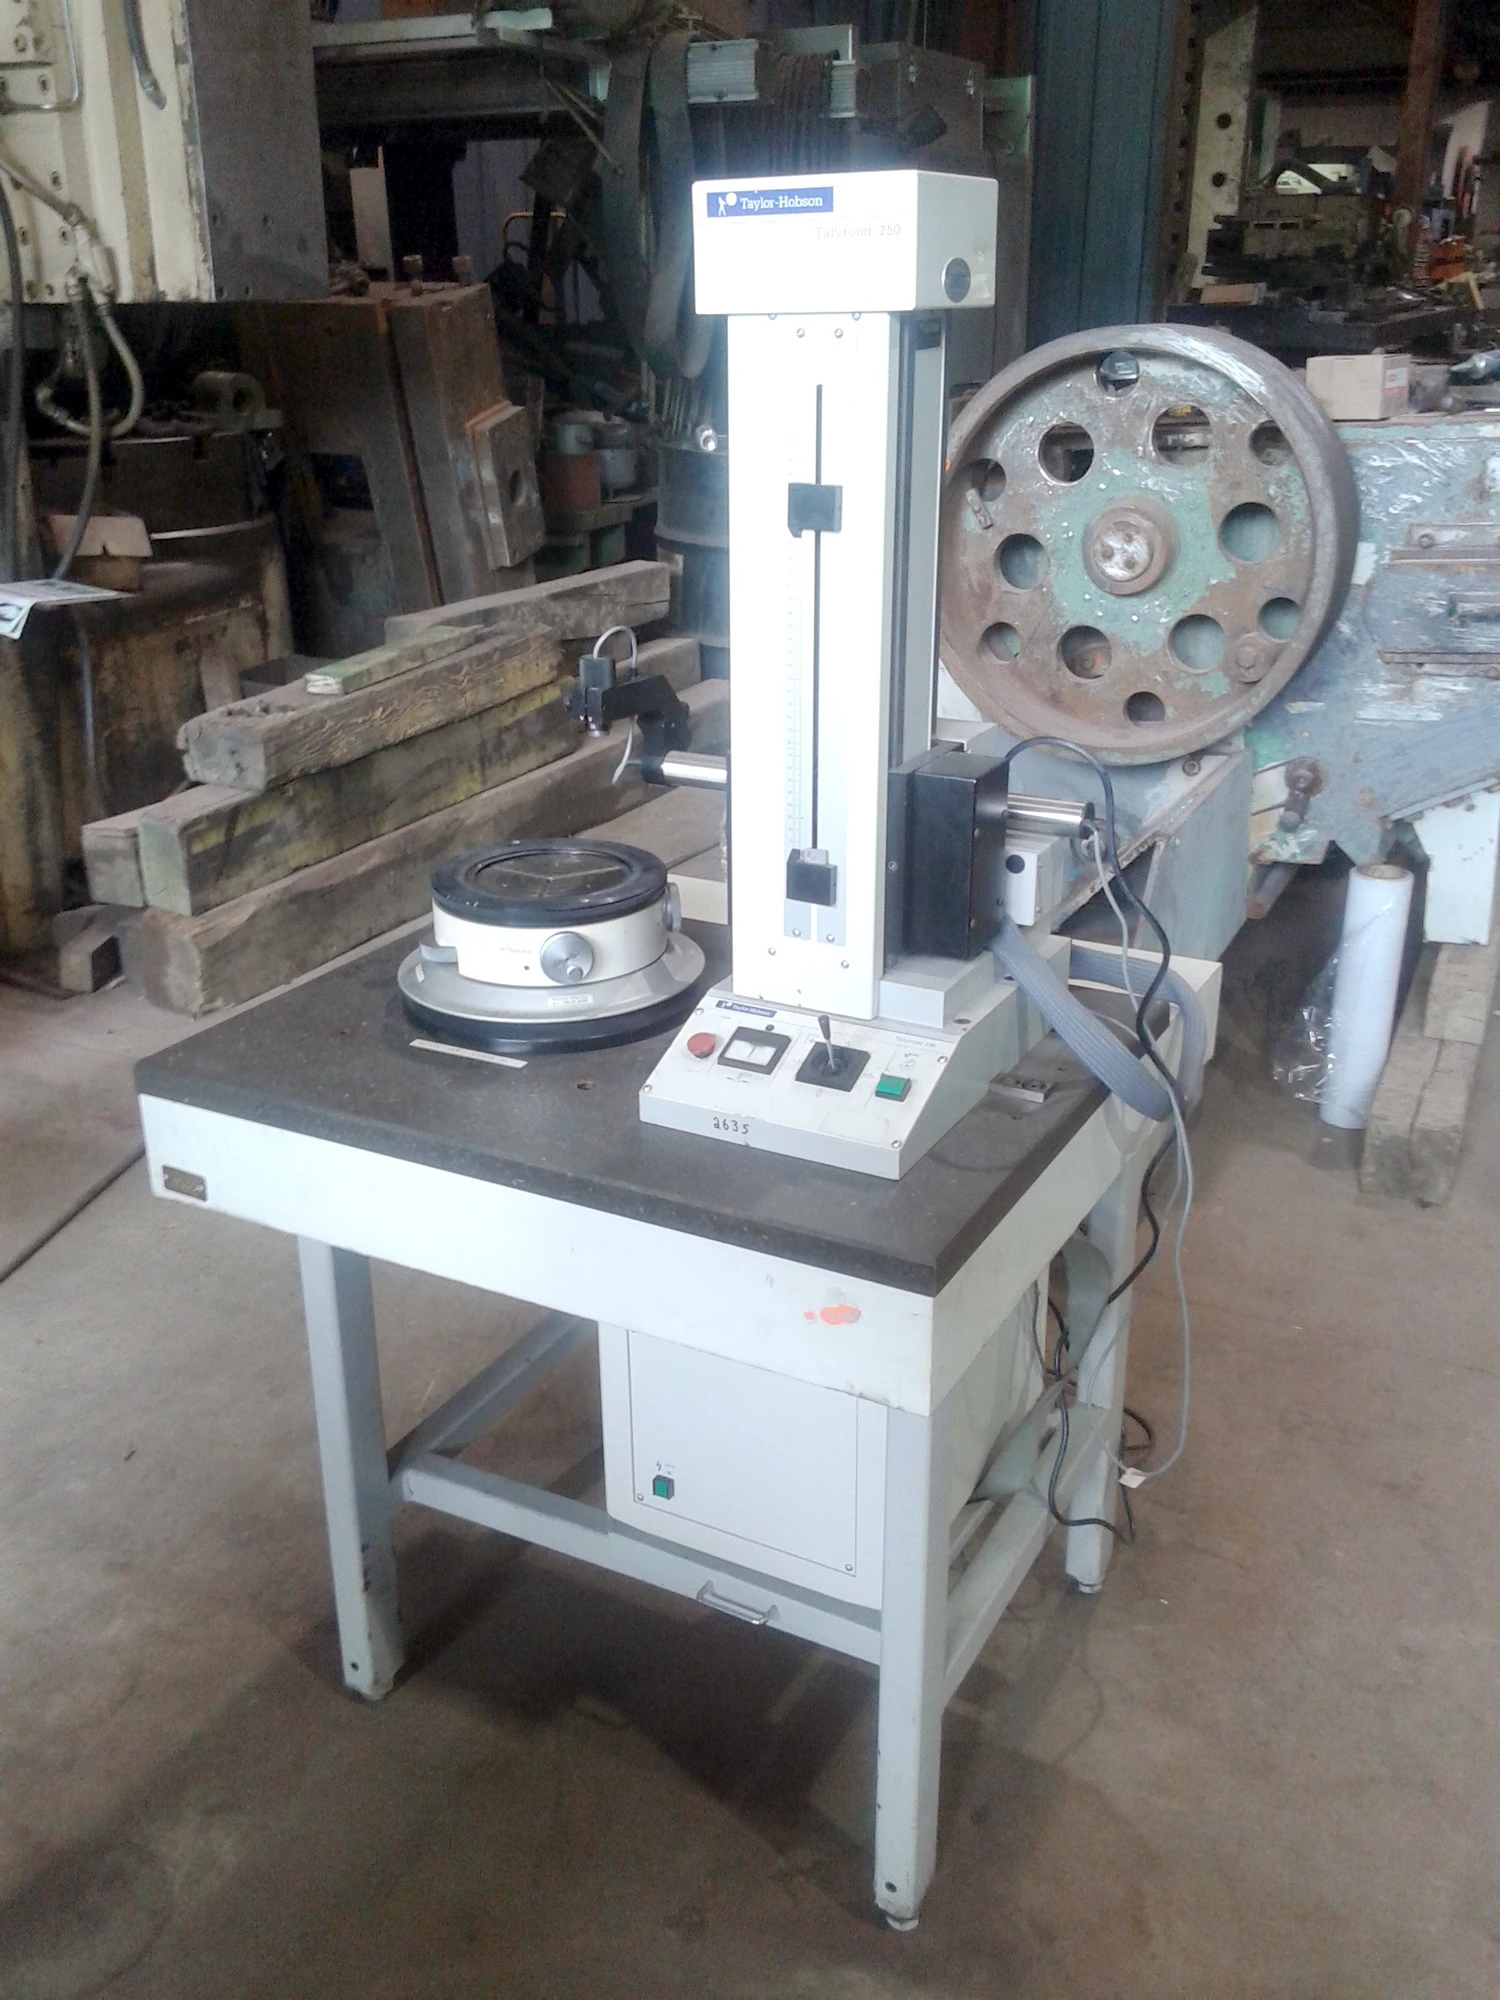
USED TAYLOR-HOBSON TALYROND 250

Specs
Speed of Rotation: 6 RPM nominal, clockwise
Height Above Worktable: 1.5 µin + 0.8 µin/inch
Axial Error: 0.1 µm (3.9 µin) Maximum axial movement of worktable during one revolution
Roundness Limit of Error: Departure from Least Squares Circle at 6 rpm with 0-50 UPR filter
Concentric Load: Within 0.04µm + 0.0003µm/mm
Straightness Limit of Error: Minimum Zone Straightness at 0.20”/sec (5mm/sec) with 0.30” (8.0mm) cut-off low pass filter 1.0 µm over 39 µin over 11.80” (300 mm) and 10 µin over 3.90” (0.25 µm over any 100 mm traverse length)
Measurement Capacity Maximum Diameter: 11.80 in 300.00 mm
Maximum Weight: 44.10 lbs 20.00 kg
Maximum Height: 11.80 in 300.00 mm
Worktable & Spindle Worktable Diameter: 7.48 in 190.00 mm
Vertical Straightness Module Measurement Length: 11.80 in 300.00 mm
Gauge Standard Stylus Arm Length: 3.94 in 100.00 mm
Motorized Radial Arm Traverse Length: 5.90 in 150.00 mm
Nominal Range of Gage Movement with 100mm Stylus Arm: 0.079 in 2.00 mm
Range of Centering: ±0.03 in ±0.75 mm
Range of Leveling: ±2.60 m rad ±8.60 arc minutes
Positional Control Uncertainty Per Single Move: ±0.004 in ±100.00 µm
Additional: Includes table, motorised radial arm traverse length may be set for up to 1.97" (50.00 mm) of travel past the spindle axis
Explore More Used Equipment Listings on Equipt
Browse related Used Measuring Machines, Metrology Equipment, Measurement, Testing, & Inspection, and Metalworking equipment, including TAYLOR-HOBSON machines for sale on Equipt.
Used Equipment for Sale in Pennsylvania, United States
Find Used Measuring Machines, Metrology Equipment, Measurement, Testing, & Inspection, and TAYLOR-HOBSON equipment for sale in Pennsylvania, United States, with related local Metalworking searches.
Used Equipment for Sale in United States
Browse Used Measuring Machines, Metrology Equipment, Measurement, Testing, & Inspection, and TAYLOR-HOBSON equipment for sale across United States, including related Metalworking inventory paths.
Sell Your Used Equipment
Find dedicated pages to sell used Measuring Machines, Metrology Equipment, Measurement, Testing, & Inspection, Metalworking, and TAYLOR-HOBSON equipment on Equipt.