

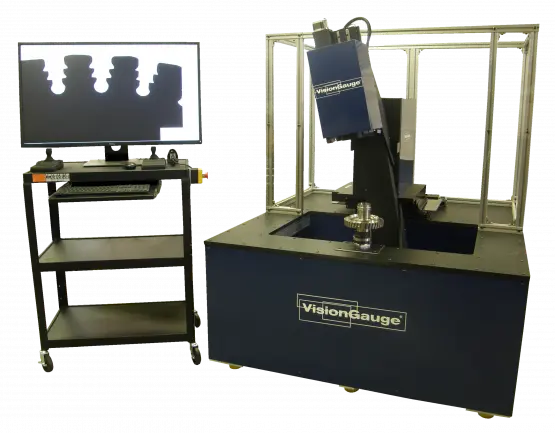
NEW VISIONGAUGE SYSTEM

Overview
The VisionGauge® Disk Inspection & Measurement System is the ideal solution for the inspection & measurement of slots in turbine disks, both large & small.
Automatically carry out 100% inspection, to very high-accuracy, and collect operator-independent results, directly on the shop floor.
The VisionGauge® Digital Optical Comparator 5-Axis Inspection and Measurement Systems are a very cost-effective, perfectly adapted solution for checking EDM and LASER-drilled drilled holes and slots. It is rapidly becoming the new standard in the industry!
FEATURES & BENEFITS
5 axes of motion (X, Y, Z, Rotary, Tilt) to properly view slots at all angles, increment from slot-to-slot, etc.
Fully-automated operation.
No operator-to-operator variation
Quickly, easily and accurately inspect 100% of a disk’s slots
Easy to program (can use your CAD data directly!)
Fast, accurate & easy-to-use
Extensive set of measurement tools
Straightforward operator interface: barcode-reader and joystick
Intuitive software
Patented & patent pending technology
Powerful & innovative software tools
Sharp, clear & ultra-high resolution image!
Ultra-bright all-LED computer-controlled illumination is standard!
High-resolution precision optics to resolve very fine details with great clarity
Extended optical depth of field and extended working distance for maximum flexibility!
Automatically create reports and collect measurements, statistics, images and other data for complete documentation
Automatic image & data collection with built-in SPC and data-exchange capabilities
Fast and intuitive “operator review” mode to quickly revisit out-of-tolerance areas
High-precision movements on all axes
All axes are encoded
Extended travels available to accommodate large disks
High load capacity (for large & heavy disks)
Robust shop-floor design
Explore More New Equipment Listings on Equipt
Browse related New Vision Measuring Machines, Metrology Equipment, Measurement, Testing, & Inspection, and Metalworking equipment, including VISIONGAUGE machines for sale on Equipt.
New Equipment for Sale in United States
Browse New Vision Measuring Machines, Metrology Equipment, Measurement, Testing, & Inspection, and VISIONGAUGE equipment for sale across United States, including related Metalworking inventory paths.
Sell Your Used Equipment
Find dedicated pages to sell used Vision Measuring Machines, Metrology Equipment, Measurement, Testing, & Inspection, Metalworking, and VISIONGAUGE equipment on Equipt.